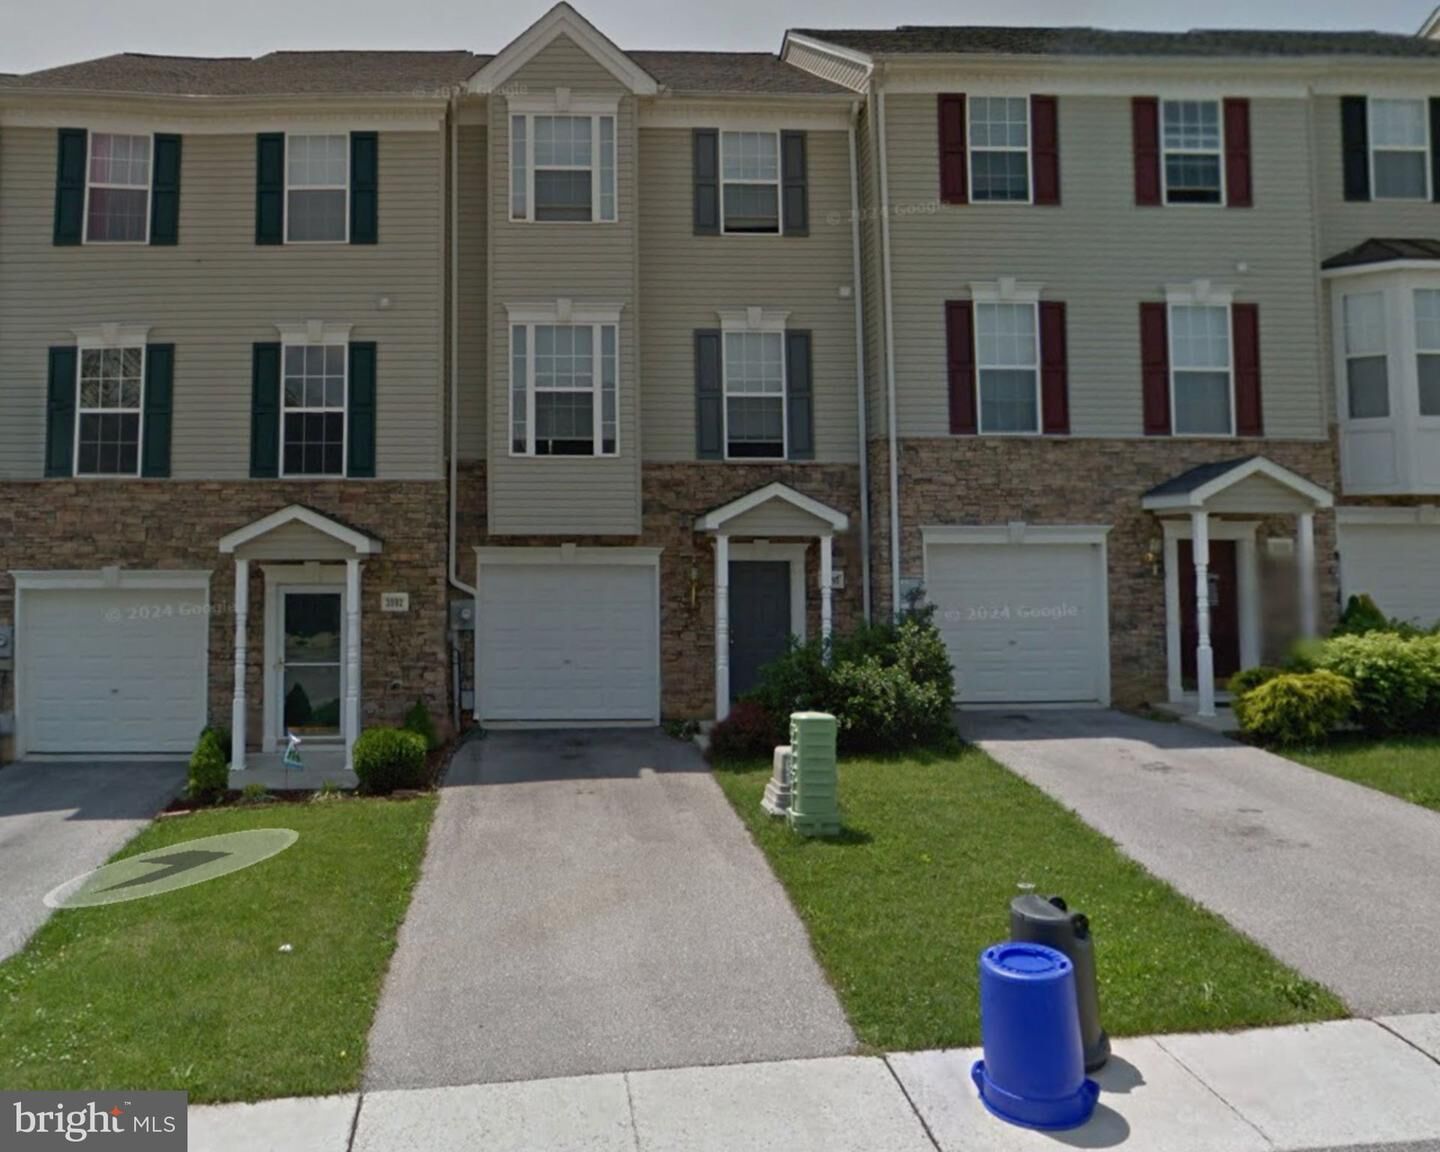
3588 Cannon Lane 3588 York, PA 17408
Listing Courtesy of: BRIGHT IDX / Listed By: Nicholas "Nick" Feagley, Coldwell Banker Realty

  3588 Cannon Lane 3588 York, PA 17408

Coming Soon
$229,900 (USD)
3
BED
3
BATH
1,996
SQFT

Description

Welcome to Colonial Crossings—where the lifestyle is easy, the layout makes sense, and the home feels designed for real living (not just showing). This 2005-built townhome offers nearly 2,000 sq ft of well-planned space with a comfortable main level for everyday life and the right separation upstairs for privacy when you’re ready to unwind.The heart of the home is the eat-in kitchen that flows naturally into the dining area—perfect for weeknight dinners, holiday hosting, and everything in between. Natural light keeps the space bright and inviting, and the **main-level half bath** is exactly the kind of convenience you’ll appreciate when guests are over. Upstairs, you’ll find three generously sized bedrooms and two full bathrooms, giving everyone room to spread out without sacrificing function.Downstairs is the quiet advantage most people don’t realize they need until they see it: a full walkout basement that opens to a cleared, level outdoor space—ideal for grilling or creating a simple front-yard setup that doesn’t demand your weekends. Add in off-street parking, a front porch for morning coffee, and an association that covers snow removal, and you’ve got a home that supports a low-maintenance routine.And here’s what investors will want to lean into: this property has been a rental for the last 15 years with the same renter, which speaks volumes about both the home and the community. If you’re looking for stable rental income with a track record already in place, this is the kind of opportunity that doesn’t come around often. Want to see it in person and talk numbers?

MLS #:
PAYK2112244
Taxes
$5,705(2026)
Type
Townhouse
Year Built
2005
Style
Colonial
School District
Spring Grove Area
County
York County

Listed By

Nicholas "Nick" Feagley, Coldwell Banker Realty
Source
BRIGHT IDX
Last checked Sep 22 2026 at 5:15 PM GMT+0000
Bathroom Details
  • Full Bathrooms: 2
  • Half Bathroom: 1
Interior Features
  • Dining Area
  • Dishwasher
  • Disposal
  • Dryer
  • Washer
  • Refrigerator
  • Kitchen - Eat-In
  • Kitchen - Island
  • Oven - Single
  • Built-In Microwave
Subdivision
  • Colonial Crossings
Lot Information
  • Cleared
  • Level
Property Features
  • Above Grade
  • Below Grade
  • Foundation: Permanent
Heating and Cooling
  • Forced Air
  • Central A/C
Basement Information
  • Walkout Level
  • Sump Pump
  • Full
Homeowners Association Information
  • Dues: $110
Exterior Features
  • Vinyl Siding
  • Stone
  • Stick Built
  • Roof: Asphalt
  • Roof: Shingle
Utility Information
  • Sewer: Public Sewer
  • Fuel: Natural Gas
School Information
  • High School: Spring Grove Area
Stories
  • 3
Living Area
  • 1,996 sqft
Location
   
Calculate drive times to this property
 
Powered by INRIX® Drive Time

Powered by Walk Score®
Disclaimer: Copyright 2026 Bright MLS IDX. All rights reserved. This information is deemed reliable, but not guaranteed. The information being provided is for consumers’ personal, non-commercial use and may not be used for any purpose other than to identify prospective properties consumers may be interested in purchasing. Data last updated 9/22/26 10:15