Listing Courtesy of: BRIGHT IDX / Listed By: Cindy Manning, Coldwell Banker Realty
125 Blackbird Lane Shippensburg, PA 17257
Active (1 Days)
$305,000 (USD)
OPEN HOUSE TIMES
-
OPENSat, Oct 311:00 pm - 3:00 pm
Description
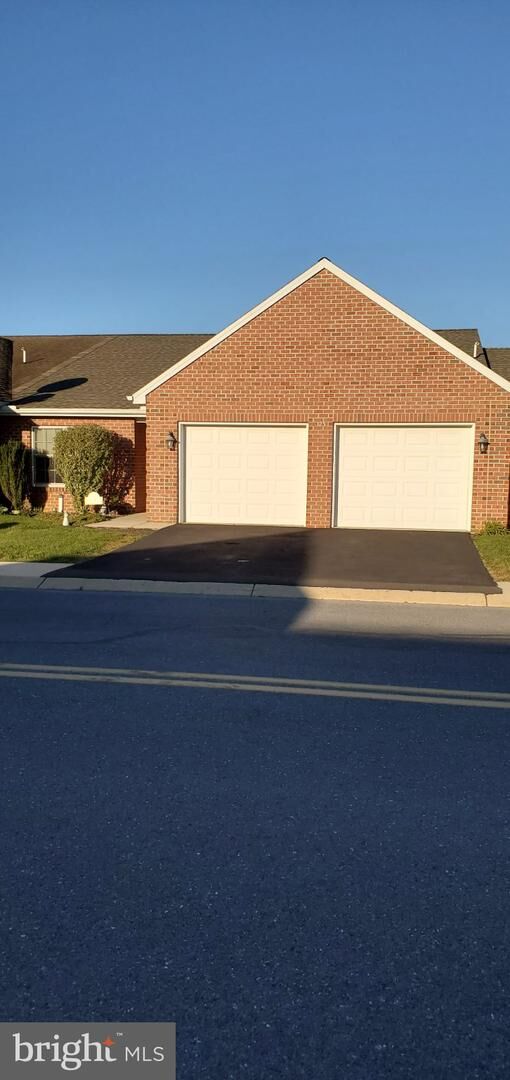
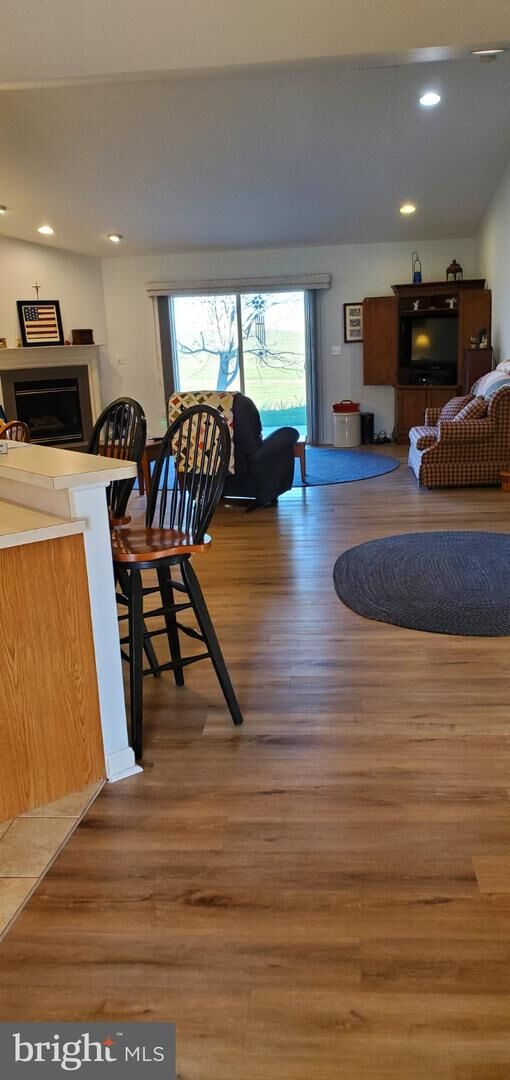
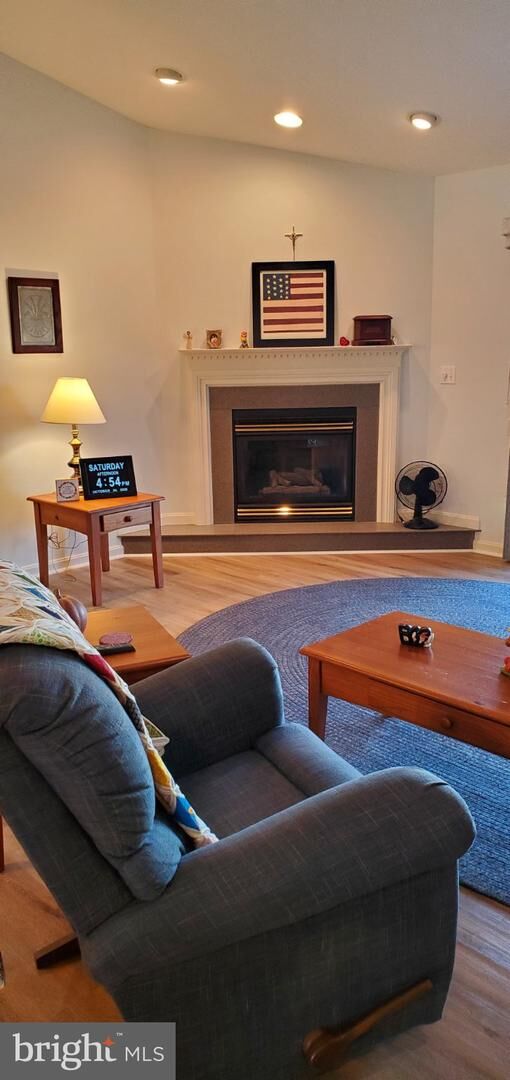
Welcome to Blackbird Ln where you will find the peace and tranquility of the surrounding country and farm lands but still just a stones throw away to shops, restaurants, medical offices and many other amenities. This one level home features an open floor plan, 3 bedrooms, 2 full bathrooms and a half bath. The kitchen has a peninsula that accommodates 2 bar stools, and a newer Refrigerator.The Dining Area is in combination with the Living Room which is anchored with a corner gas fireplace. Cathedral ceilings throughout make the rooms fill brighter and more open. Vinyl plank flooring in the main living area also extends into all the bedrooms and baths. The large Primary bedroom also has a primary suite with 2 walk-in closets , dual vanities, walk-in shower and jetted tub . The guest bedroom has it's own attached full bath with a tub/shower combo and walk-in closet. Washer/Dryer are conveniently located off the hall way as well as the half bath. Front bedroom would work great as an office , craft room or even an exercise room. A large 2 car garage is attached and provides for extra storage above. Enjoy the farmland views from the large back covered porch as you relax and have your morning coffee. Schedule a showing and don't miss out on one story living at it's best !
MLS #:
PACB2059854
PACB2059854
Taxes
$3,287(2026)
$3,287(2026)
Lot Size
5,227 SQFT
5,227 SQFT
Type
Townhouse
Townhouse
Year Built
2006
2006
Style
Ranch/Rambler
Ranch/Rambler
School District
Shippensburg Area
Shippensburg Area
County
Cumberland County
Cumberland County
Listed By
Cindy Manning, Coldwell Banker Realty
Source
BRIGHT IDX
Last checked Oct 26 2026 at 9:11 PM GMT+0000
BRIGHT IDX
Last checked Oct 26 2026 at 9:11 PM GMT+0000
Bathroom Details
- Full Bathrooms: 2
- Half Bathroom: 1
Interior Features
- Window Treatments
- Dishwasher
- Dryer
- Washer
- Refrigerator
- Walls/Ceilings: Cathedral Ceilings
- Oven/Range - Electric
- Floor Plan - Open
- Combination Dining/Living
- Built-In Microwave
- Walk-In Closet(s)
Subdivision
- Meadowsgreen
Property Features
- Above Grade
- Below Grade
- Fireplace: Mantel(s)
- Fireplace: Gas/Propane
- Fireplace: Corner
- Foundation: Slab
Heating and Cooling
- Forced Air
- Central A/C
Homeowners Association Information
- Dues: $97
Flooring
- Luxury Vinyl Plank
Exterior Features
- Brick
- Stick Built
- Roof: Architectural Shingle
Utility Information
- Utilities: Cable Tv Available, Under Ground, Natural Gas Available
- Sewer: Public Sewer
- Fuel: Natural Gas
School Information
- Middle School: Shippensburg Area
- High School: Shippensburg Area
Parking
- Paved Driveway
Stories
- 1
Living Area
- 1,932 sqft
Location
Disclaimer: Copyright 2026 Bright MLS IDX. All rights reserved. This information is deemed reliable, but not guaranteed. The information being provided is for consumers’ personal, non-commercial use and may not be used for any purpose other than to identify prospective properties consumers may be interested in purchasing. Data last updated 10/26/26 14:11