
Listing Courtesy of: BRIGHT IDX / Listed By: Lindsay Broadbent, Coldwell Banker Realty
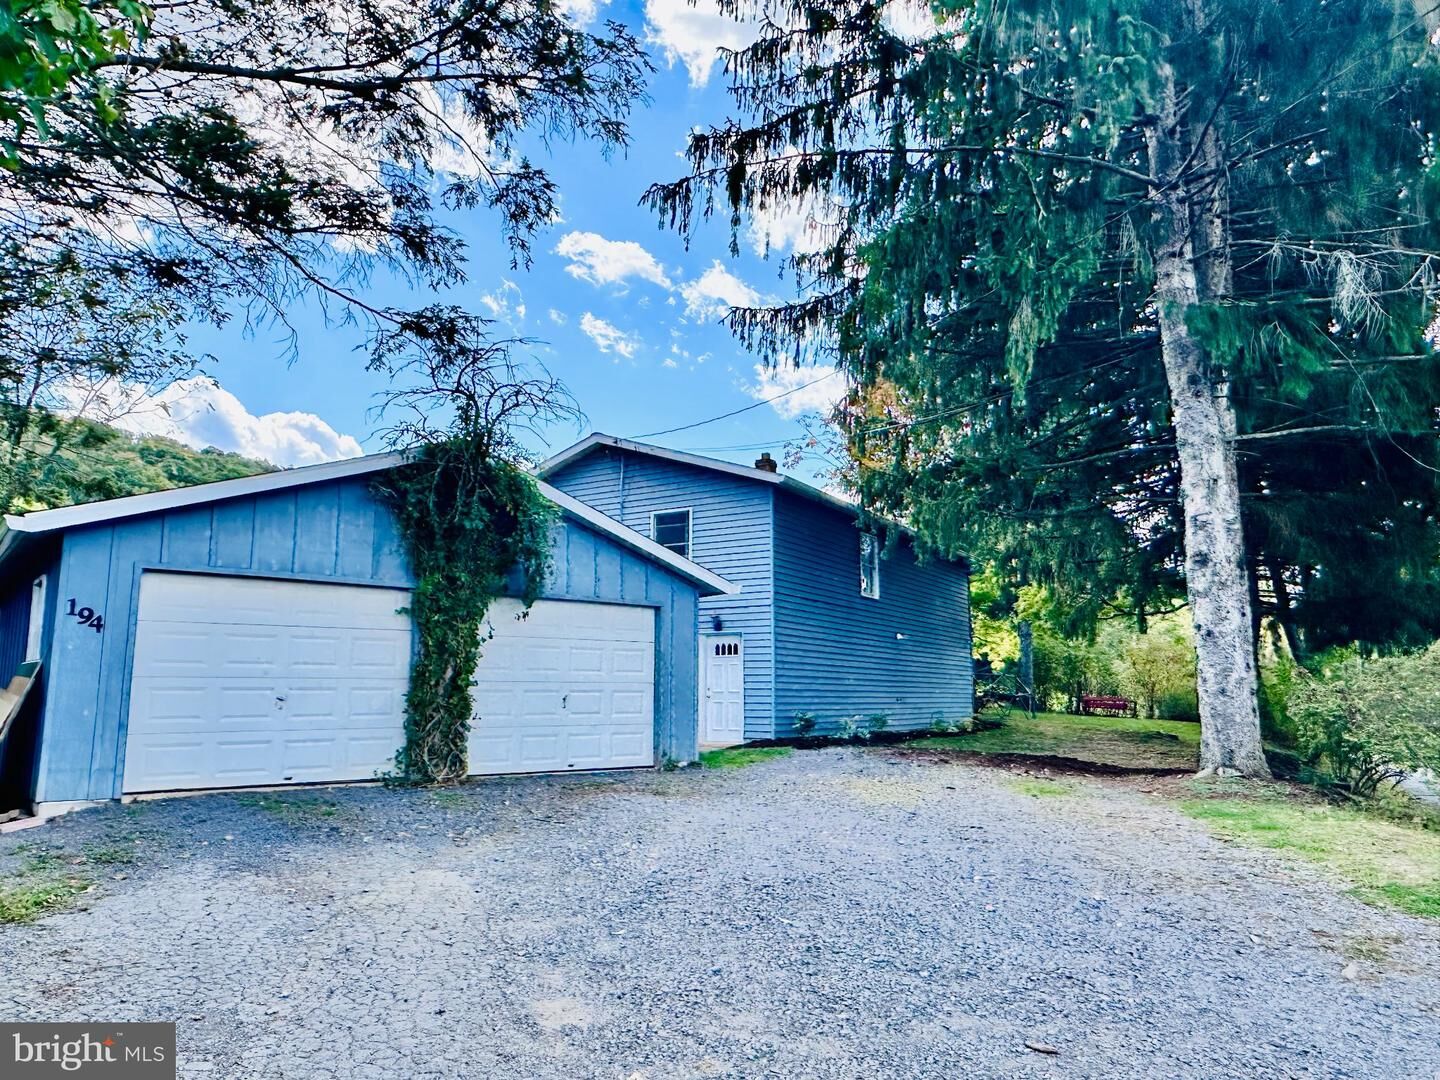
194 Shawver Lane Pine Grove Mills, PA 16868
Active (1 Days)
$299,900 (USD)
MLS #:
PACE2520932
PACE2520932
Taxes
$2,584(2026)
$2,584(2026)
Lot Size
10,019 SQFT
10,019 SQFT
Type
Single-Family Home
Single-Family Home
Year Built
1982
1982
Style
Raised Ranch/Rambler
Raised Ranch/Rambler
School District
State College Area
State College Area
County
Centre County
Centre County
Listed By
Lindsay Broadbent, Coldwell Banker Realty
Source
BRIGHT IDX
Last checked Oct 9 2026 at 6:08 PM GMT+0000
BRIGHT IDX
Last checked Oct 9 2026 at 6:08 PM GMT+0000
Bathroom Details
- Full Bathroom: 1
- Half Bathroom: 1
Interior Features
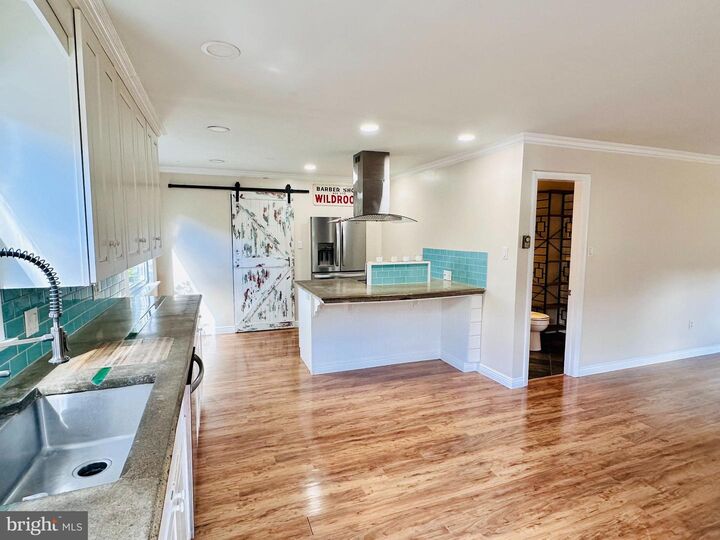
- Combination Kitchen/Dining
- Kitchen - Eat-In
- Entry Level Bedroom
- Upgraded Countertops
- Floor Plan - Open
- Combination Kitchen/Living
- Combination Dining/Living
- Pantry
- Ceiling Fan(s)
- Stove - Coal
Subdivision
- Pine Grove Mills
Property Features
- Above Grade
- Below Grade
- Foundation: Brick/Mortar
Heating and Cooling
- Other
- Baseboard - Electric
- Window Unit(s)
- Ceiling Fan(s)
Basement Information
- Outside Entrance
- Walkout Level
- Daylight
- Windows
- Full
- Heated
- Workshop
- Partially Finished
- Interior Access
Flooring
- Carpet
- Laminate Plank
Exterior Features
- Aluminum Siding
- Roof: Shingle
Utility Information
- Utilities: Cable Tv Available
- Sewer: Public Sewer
- Fuel: Electric, Coal
Parking
- Gravel Driveway
Stories
- 1
Living Area
- 1,540 sqft
Location
Disclaimer: Copyright 2026 Bright MLS IDX. All rights reserved. This information is deemed reliable, but not guaranteed. The information being provided is for consumers’ personal, non-commercial use and may not be used for any purpose other than to identify prospective properties consumers may be interested in purchasing. Data last updated 10/9/26 11:08



Description