
Listing Courtesy of: BRIGHT IDX / Listed By: Kristy Coppola, Coldwell Banker Realty
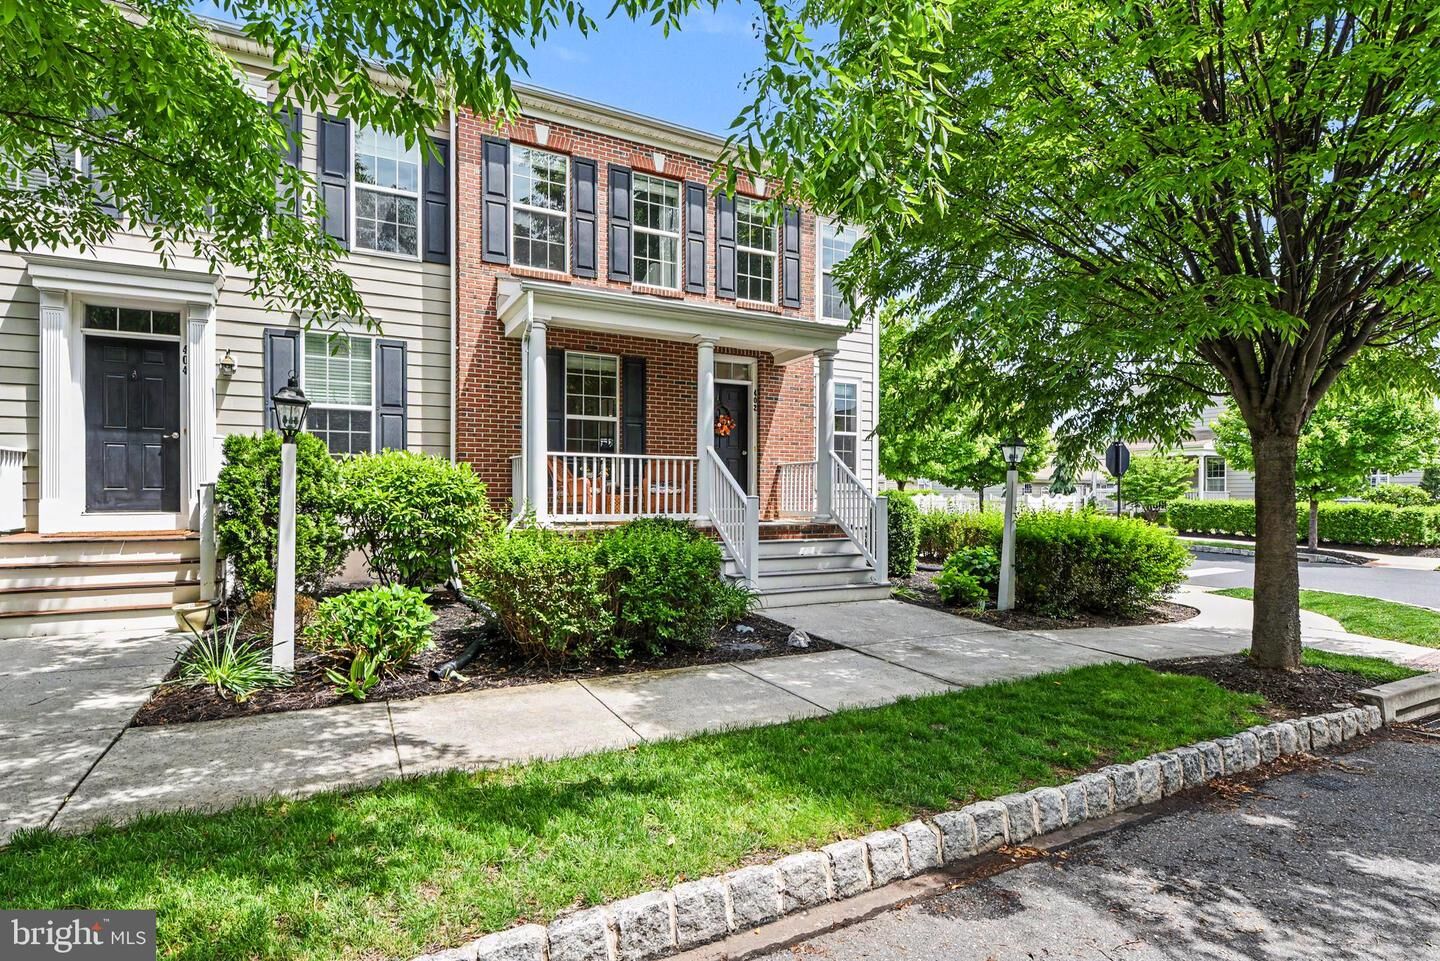
402 Line Road Mechanicsburg, PA 17050
Pending (22 Days)
$425,000 (USD)
MLS #:
PACB2054592
PACB2054592
Taxes
$4,106(2025)
$4,106(2025)
Lot Size
3,920 SQFT
3,920 SQFT
Type
Townhouse
Townhouse
Year Built
2013
2013
Style
Traditional
Traditional
School District
Cumberland Valley
Cumberland Valley
County
Cumberland County
Cumberland County
Listed By
Kristy Coppola, Coldwell Banker Realty
Source
BRIGHT IDX
Last checked Jun 21 2026 at 6:26 AM GMT+0000
BRIGHT IDX
Last checked Jun 21 2026 at 6:26 AM GMT+0000
Bathroom Details
- Full Bathrooms: 2
- Half Bathroom: 1
Interior Features
- Walls/Ceilings: High
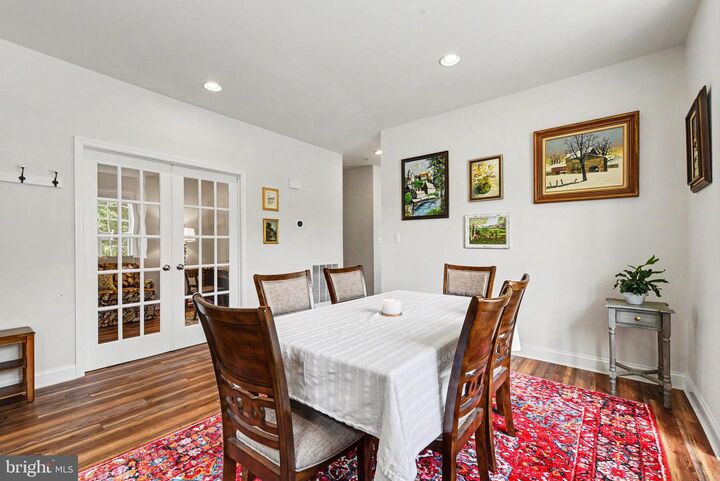
- Combination Kitchen/Dining
- Kitchen - Eat-In
- Breakfast Area
- Kitchen - Island
- Floor Plan - Open
- Walls/Ceilings: Dry Wall
- Combination Kitchen/Living
- Walk-In Closet(s)
- Walls/Ceilings: 9'+ Ceilings
Subdivision
- Walden
Lot Information
- Level
- Sideyard(s)
Property Features
- Above Grade
- Below Grade
- Foundation: Concrete Perimeter
Heating and Cooling
- Forced Air
- Central A/C
Basement Information
- Sump Pump
- Full
Homeowners Association Information
- Dues: $106
Flooring
- Hardwood
- Carpet
Exterior Features
- Brick
- Dryvit
- Roof: Architectural Shingle
Utility Information
- Sewer: Public Sewer
- Fuel: Natural Gas
School Information
- High School: Cumberland Valley
Stories
- 2
Living Area
- 1,972 sqft
Location
Disclaimer: Copyright 2026 Bright MLS IDX. All rights reserved. This information is deemed reliable, but not guaranteed. The information being provided is for consumers’ personal, non-commercial use and may not be used for any purpose other than to identify prospective properties consumers may be interested in purchasing. Data last updated 6/20/26 23:26



Description