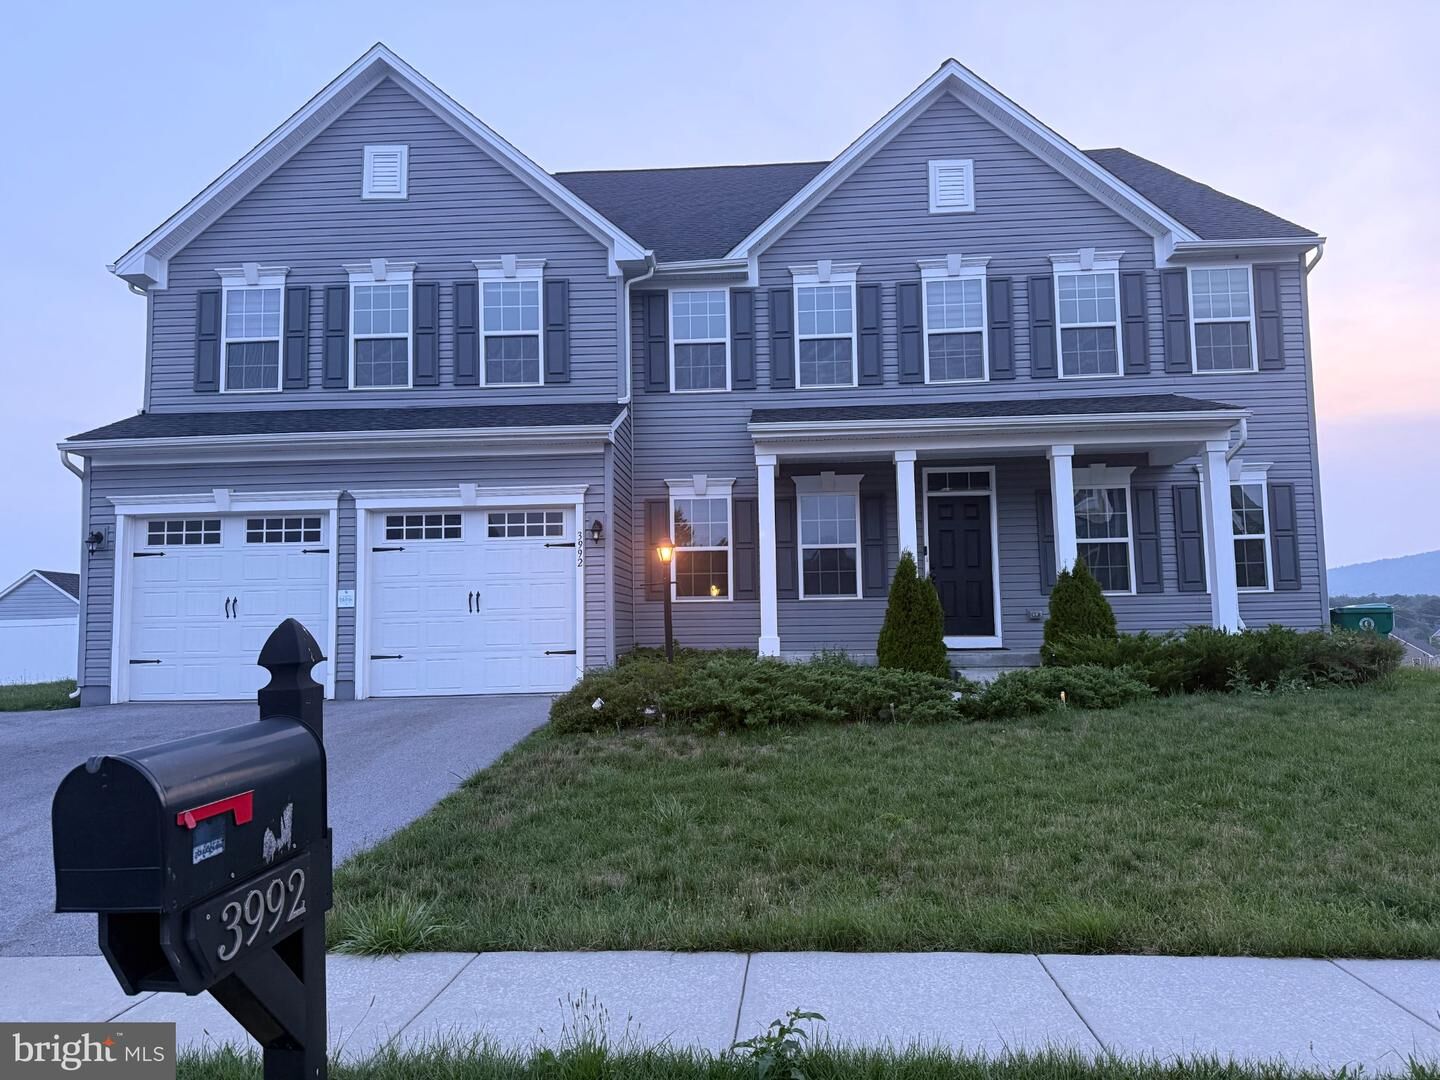
3992 Sunset Road Harrisburg, PA 17112
Listing Courtesy of: BRIGHT IDX / Listed By: Om Gurung, Coldwell Banker Realty

  3992 Sunset Road Harrisburg, PA 17112

Coming Soon (1 Days)
$899,000 (USD)
5
BED
5
BATH
5,687
SQFT

Description

Welcome to this beautiful house located at Stray Winds Farm in Lower Paxton Township. This property has a nice flat lot situated on a top elevation in the neighborhood from where you will enjoy a nice view of the beautiful mountains. Stray Winds Farm Park is in close proximity to this house. You will love the large deck with a nice gazebo on the deck. The deck has a water hook up with drainpipes and an electric outlet ready for use. Right next to the deck, there are steps down to the basement from the backyard. Front covered porch welcomes you to the house. When you enter the house, you will be attracted by an open, bright and wide foyer that led to the living room, dining area, and a charming family room. The living room on the right side of the foyer has a new carpet. The dining area is open on the left side of the foyer. Once you enter the family room, you will feel like Wow! It is spacious and gorgeous with a high ceiling, modern electric fireplace, and big fan on the ceiling. The large family room with a high ceiling makes you feel relaxed. The fireplace has obviously added the beauty of the family room. On the other side of the house sits a first-floor bedroom with a full bath. The kitchen is very large and open to the family room where you will find plenty of cabinets, three countertops, and a big rectangular island with plenty of seating and prep area. This kitchen has multiple lights including 3 pendent lights. Behind the kitchen, there is a space from garage access to a large pantry where you can have another refrigerator. Main level has a bedroom with a full bath. A huge open loft area on the second floor provides a second floor living area. For larger families, the loft room can be converted into two bedrooms. The huge primary bedroom has extra space that you can use as a computer nook. This owner's bedroom has a tray ceiling, two huge MR. & MRS. Walk-in closets, and a nice bathroom with jetted jacuzzi. Most of the rooms have dimmer light switches and ceiling fans. The laundry room has the capacity to have two washers and a dryer. No worries for storing your laundry cleaning items as the cabinets above the washers have a lot of space. The huge, finished walkout basement has a spa room, a nice bar with two wine coolers, and Plenty of lights. A lot of space for entertainment, parties, or gatherings in the basement.

MLS #:
PADA2062218
Taxes
$10,943(2026)
Lot Size
0.57 acres
Type
Single-Family Home
Year Built
2021
Style
Craftsman
School District
Central Dauphin
County
Dauphin County

Listed By

Om Gurung, Coldwell Banker Realty
Source
BRIGHT IDX
Last checked Jul 21 2026 at 1:50 PM GMT+0000
Bathroom Details
  • Full Bathrooms: 5
Interior Features
  • Dining Area
  • Dishwasher
  • Disposal
  • Dryer
  • Microwave
  • Washer
  • Refrigerator
  • Kitchen - Eat-In
  • Entry Level Bedroom
  • Oven/Range - Gas
  • Kitchen - Island
  • Floor Plan - Open
  • Recessed Lighting
  • Kitchen - Table Space
  • Sauna
  • Water Heater - Tankless
  • Bar
  • Carpet
  • Pantry
  • Walk-In Closet(s)
  • Wine Storage
  • Ceiling Fan(s)
  • Primary Bath(s)
  • Bathroom - Jetted Tub
Subdivision
  • Stray Winds Farm
Lot Information
  • Level
  • Sloping
  • Rear Yard
Property Features
  • Above Grade
  • Below Grade
  • Fireplace: Stone
  • Fireplace: Electric
  • Foundation: Slab
  • Foundation: Concrete Perimeter
  • Foundation: Passive Radon Mitigation
Heating and Cooling
  • Central
  • Central A/C
Basement Information
  • Rear Entrance
  • Fully Finished
  • Sump Pump
Homeowners Association Information
  • Dues: $100
Flooring
  • Carpet
  • Luxury Vinyl Plank
Exterior Features
  • Frame
  • Vinyl Siding
  • Roof: Shingle
Utility Information
  • Utilities: Cable Tv Available, Electric Available, Natural Gas Available, Water Available, Sewer Available
  • Sewer: Public Sewer
  • Fuel: Natural Gas
School Information
  • Elementary School: North Side
  • Middle School: Linglestown
  • High School: Central Dauphin
Stories
  • 2
Living Area
  • 5,687 sqft
Location
   
Calculate drive times to this property
 
Powered by INRIX® Drive Time

Powered by Walk Score®
Disclaimer: Copyright 2026 Bright MLS IDX. All rights reserved. This information is deemed reliable, but not guaranteed. The information being provided is for consumers’ personal, non-commercial use and may not be used for any purpose other than to identify prospective properties consumers may be interested in purchasing. Data last updated 7/21/26 06:50