Listing Courtesy of: BRIGHT IDX / Listed By: Franziska "Fran" Valerio, Coldwell Banker Realty
2323 Canby Street Harrisburg, PA 17103
Active (25 Days)
$219,900 (USD)
OPEN HOUSE TIMES
-
OPENSun, Sep 202:00 pm - 4:00 pm
Description
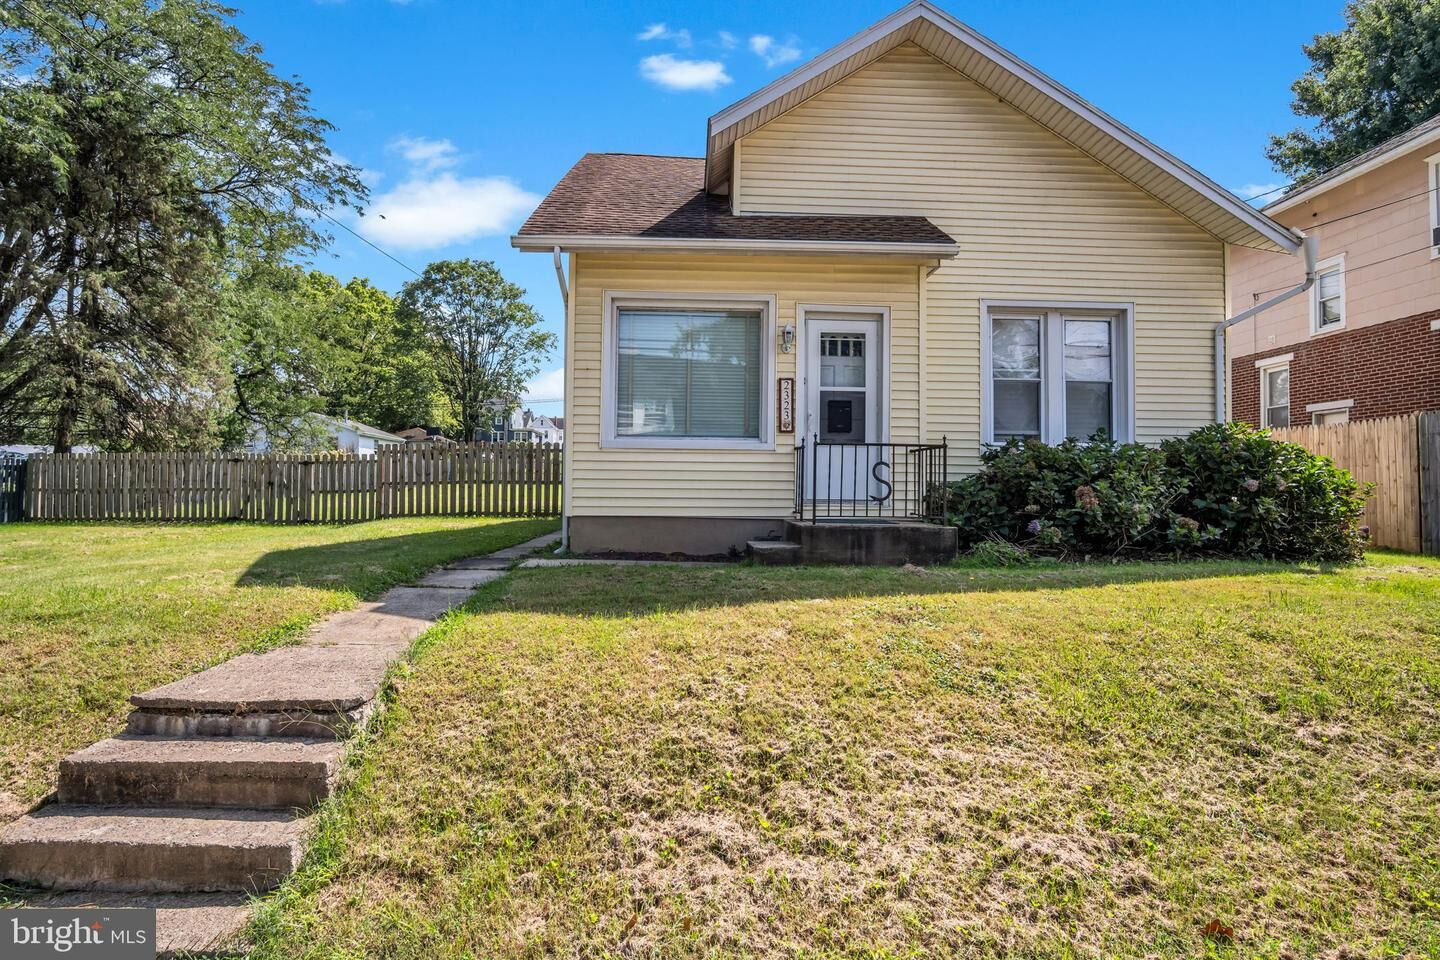
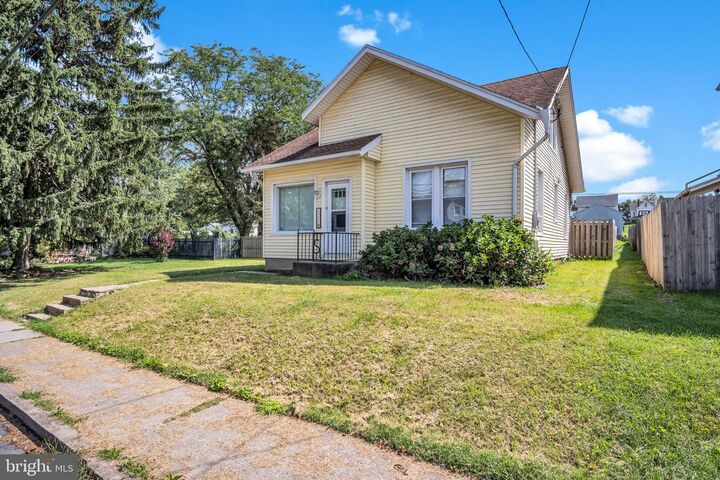
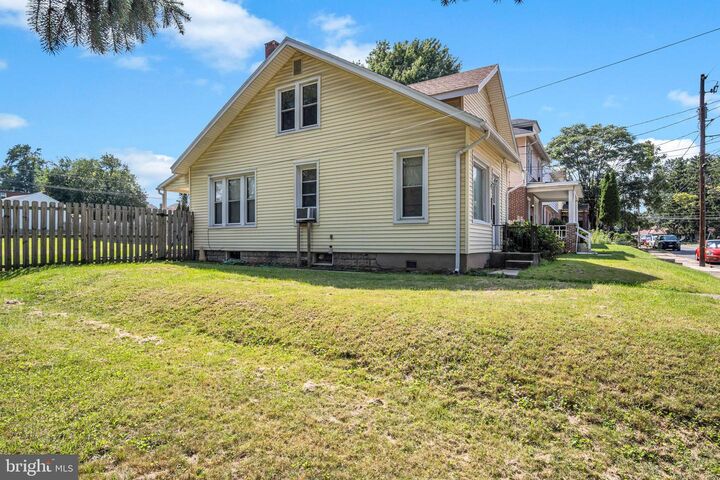
Open House Sunday 09/20 from 2PM to 4PM! Stop by! Great starter home or investment opportunity at an affordable price in the heart of Harrisburg! This home is part of Susquehanna School District and borders numerous hot spots such as the river, downtown Harrisburg and easy commute to interstates. This charming Cape Cod offers plenty of space, character, and potential, all situated on a massive double lot with a fully fenced yard and detached garage.Inside, you'll find gorgeous hardwood flooring throughout and a spacious family room filled with natural light that flows into a large dining room. The efficient kitchen offers the opportunity to reconfigure or update the space to fit your needs.The main level features a bedroom and full bathroom, offering convenient one-level living options. Upstairs, you'll find two additional bedrooms along with an abundance of storage space. A full unfinished basement provides even more storage, laundry space, and additional possibilities.One of the biggest highlights of this property is the oversized fenced yard—a rare find at this price point! Whether you're looking for room for pets, gardening, entertaining, or simply more outdoor space, this double lot delivers. The detached garage provides additional parking and storage.Additional improvements include a newer roof, replacement vinyl windows, and a newer hot water heater, giving the next owner a great head start.With 3 bedrooms, 1 full bath, a detached garage, double lot, huge fenced yard, and plenty of potential, this home is an excellent opportunity for a first-time buyer, someone looking to make a home their own, or an investor looking to add to their portfolio!
MLS #:
PADA2063488
PADA2063488
Taxes
$3,407(2026)
$3,407(2026)
Lot Size
0.38 acres
0.38 acres
Type
Single-Family Home
Single-Family Home
Year Built
1927
1927
Style
Cape Cod
Cape Cod
School District
Susquehanna Township
Susquehanna Township
County
Dauphin County
Dauphin County
Listed By
Franziska "Fran" Valerio, Coldwell Banker Realty
Source
BRIGHT IDX
Last checked Sep 19 2026 at 2:08 PM GMT+0000
BRIGHT IDX
Last checked Sep 19 2026 at 2:08 PM GMT+0000
Bathroom Details
- Full Bathroom: 1
Interior Features
- Dining Area
- Wood Floors
- Floor Plan - Traditional
- Dryer
- Microwave
- Washer
- Refrigerator
- Oven/Range - Electric
- Entry Level Bedroom
- Walls/Ceilings: Plaster Walls
- Family Room Off Kitchen
- Kitchen - Galley
- Ceiling Fan(s)
- Bathroom - Tub Shower
Lot Information
- Level
Property Features
- Above Grade
- Below Grade
- Foundation: Block
- Foundation: Concrete Perimeter
Heating and Cooling
- Radiator
- Window Unit(s)
Basement Information
- Outside Entrance
- Unfinished
- Full
- Interior Access
Flooring
- Hardwood
- Solid Hardwood
Exterior Features
- Frame
- Roof: Shingle
- Roof: Architectural Shingle
Utility Information
- Sewer: Public Sewer
- Fuel: Natural Gas
School Information
- High School: Susquehanna Township
Stories
- 2
Living Area
- 1,780 sqft
Listing Price History
Date
Event
Price
% Change
$ (+/-)
Sep 16, 2026
Price Changed
$219,900
-2%
-$5,000
Location
Disclaimer: Copyright 2026 Bright MLS IDX. All rights reserved. This information is deemed reliable, but not guaranteed. The information being provided is for consumers’ personal, non-commercial use and may not be used for any purpose other than to identify prospective properties consumers may be interested in purchasing. Data last updated 9/19/26 07:08