106 Dennis Drive Enola, PA 17025
Listing Courtesy of: BRIGHT IDX / Listed By: Stacy Trout, Coldwell Banker Realty

  106 Dennis Drive Enola, PA 17025

Coming Soon
$284,000 (USD)
3
BED
3
BATH
1,583
SQFT

Description

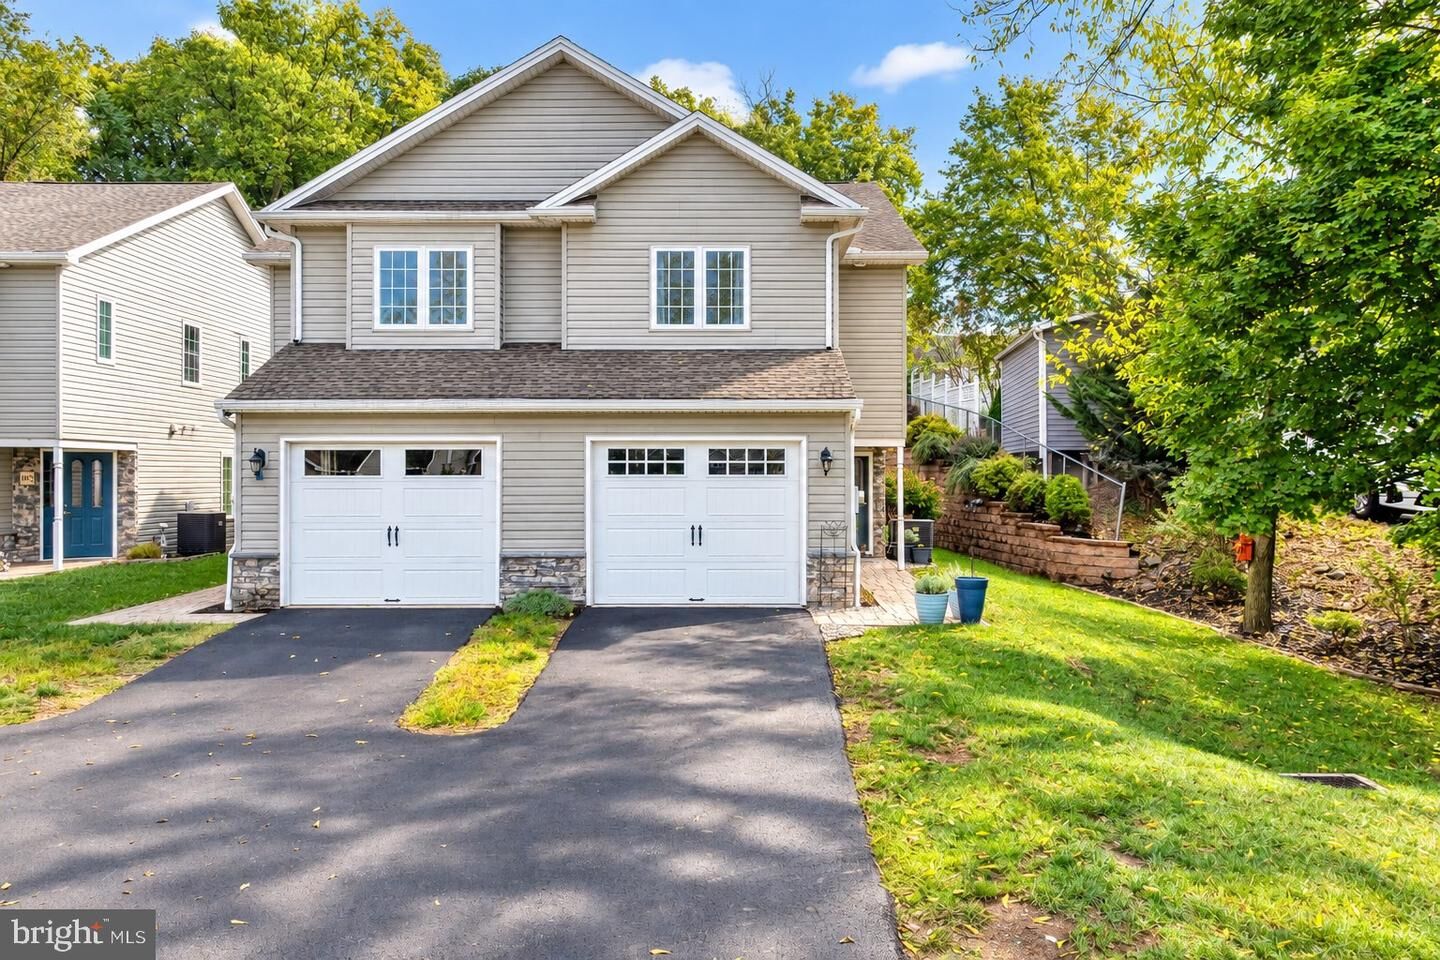
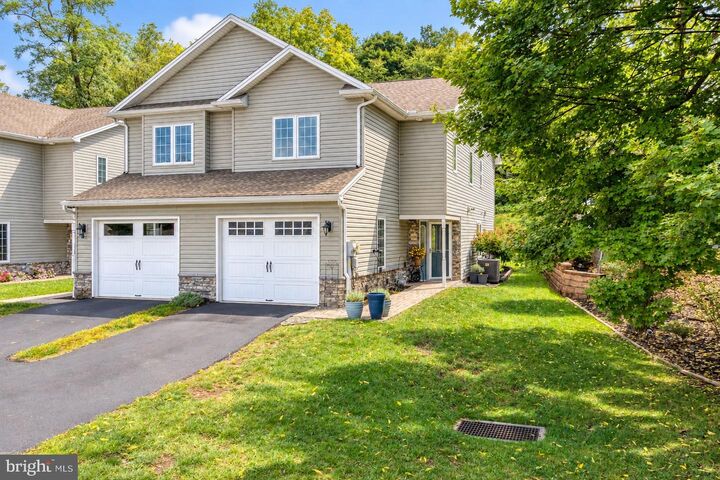
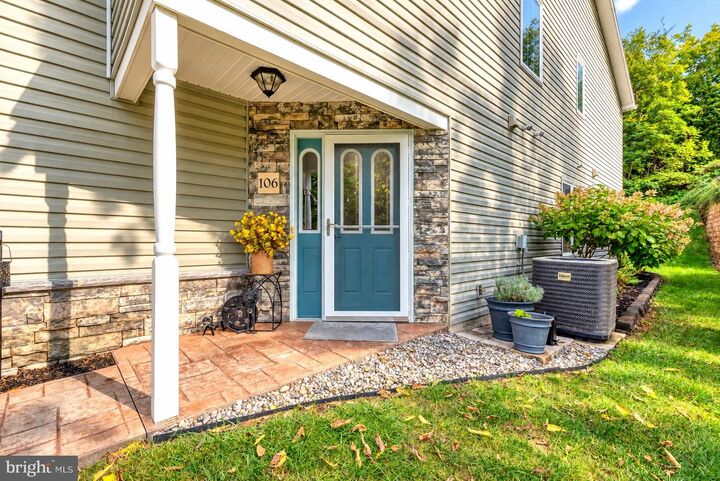
Why settle for an interior unit when you can enjoy the added privacy of this meticulously maintained end-unit condo in Locust Ridge? With only one shared wall, this semi-detached home offers 3 bedrooms, 2.5 baths and more than 1,500 square feet of beautifully finished living space—and it truly shows like a model home.Designed for easy, low-maintenance living, the home features newer, easy-care LVP flooring, updated lighting and stylish hardware that create a fresh, polished feel throughout. The spacious kitchen offers, ample cabinetry and a refrigerator that conveys. An open layout connects the kitchen to the inviting living area making it great for relaxing or entertaining.A sliding glass door opens to the patio, where a privacy wall separates the neighboring patio and creates a comfortable outdoor retreat. Upstairs, you’ll find all three bedrooms, two full bathrooms and a conveniently located laundry closet. The attached one-car garage provides additional storage and interior access, while the private driveway and plentiful unassigned parking make hosting guests easy.Condo living allows you to spend less time worrying about exterior maintenance and more time enjoying your home and the surrounding area. The convenient location offers easy access to I-81 and I-83, placing Harrisburg, Mechanicsburg and Camp Hill within easy reach. The West Shore Farmers Market is approximately 10 minutes away, while the upscale Tavern on the Hill is within approximately five minutes, along with numerous other restaurants, shops and everyday conveniences.Thoughtfully cared for and completely move-in ready, this exceptional home offers the perfect combination of privacy, style, convenience and low-maintenance living. Simply unpack and enjoy!

MLS #:
PACB2058684
Taxes
$3,555(2026)
Type
Single-Family Home
Year Built
2010
Style
Traditional
School District
East Pennsboro Area
County
Cumberland County

Listed By

Stacy Trout, Coldwell Banker Realty
Source
BRIGHT IDX
Last checked Sep 22 2026 at 10:02 PM GMT+0000
Bathroom Details
  • Full Bathrooms: 2
  • Half Bathroom: 1
Interior Features
  • Dining Area
  • Dishwasher
  • Disposal
  • Refrigerator
  • Water Heater
  • Oven/Range - Electric
  • Family Room Off Kitchen
  • Floor Plan - Open
  • Built-In Microwave
  • Ceiling Fan(s)
  • Bathroom - Tub Shower
  • Bathroom - Stall Shower
Subdivision
  • Locust Ridge
Property Features
  • Above Grade
  • Below Grade
  • Foundation: Slab
Heating and Cooling
  • Heat Pump(s)
  • Forced Air
  • Central A/C
Flooring
  • Luxury Vinyl Plank
Exterior Features
  • Frame
  • Vinyl Siding
  • Stone
  • Roof: Asphalt
  • Roof: Fiberglass
Utility Information
  • Sewer: Public Sewer
  • Fuel: Natural Gas
School Information
  • High School: East Pennsboro Area Shs
Parking
  • Asphalt Driveway
  • Unassigned
Stories
  • 2
Living Area
  • 1,583 sqft
Location
   
Calculate drive times to this property
 
Powered by INRIX® Drive Time

Powered by Walk Score®
Disclaimer: Copyright 2026 Bright MLS IDX. All rights reserved. This information is deemed reliable, but not guaranteed. The information being provided is for consumers’ personal, non-commercial use and may not be used for any purpose other than to identify prospective properties consumers may be interested in purchasing. Data last updated 9/22/26 15:02