Listing Courtesy of: BRIGHT IDX / Listed By: Jim Bedorf, Coldwell Banker Realty; Jim Bedorf, Camp Hill
202 Wood Street Camp Hill, PA 17011
Coming Soon
$359,900 (USD)
OPEN HOUSE TIMES
-
OPENSun, Nov 11:00 pm - 3:00 pm

Description
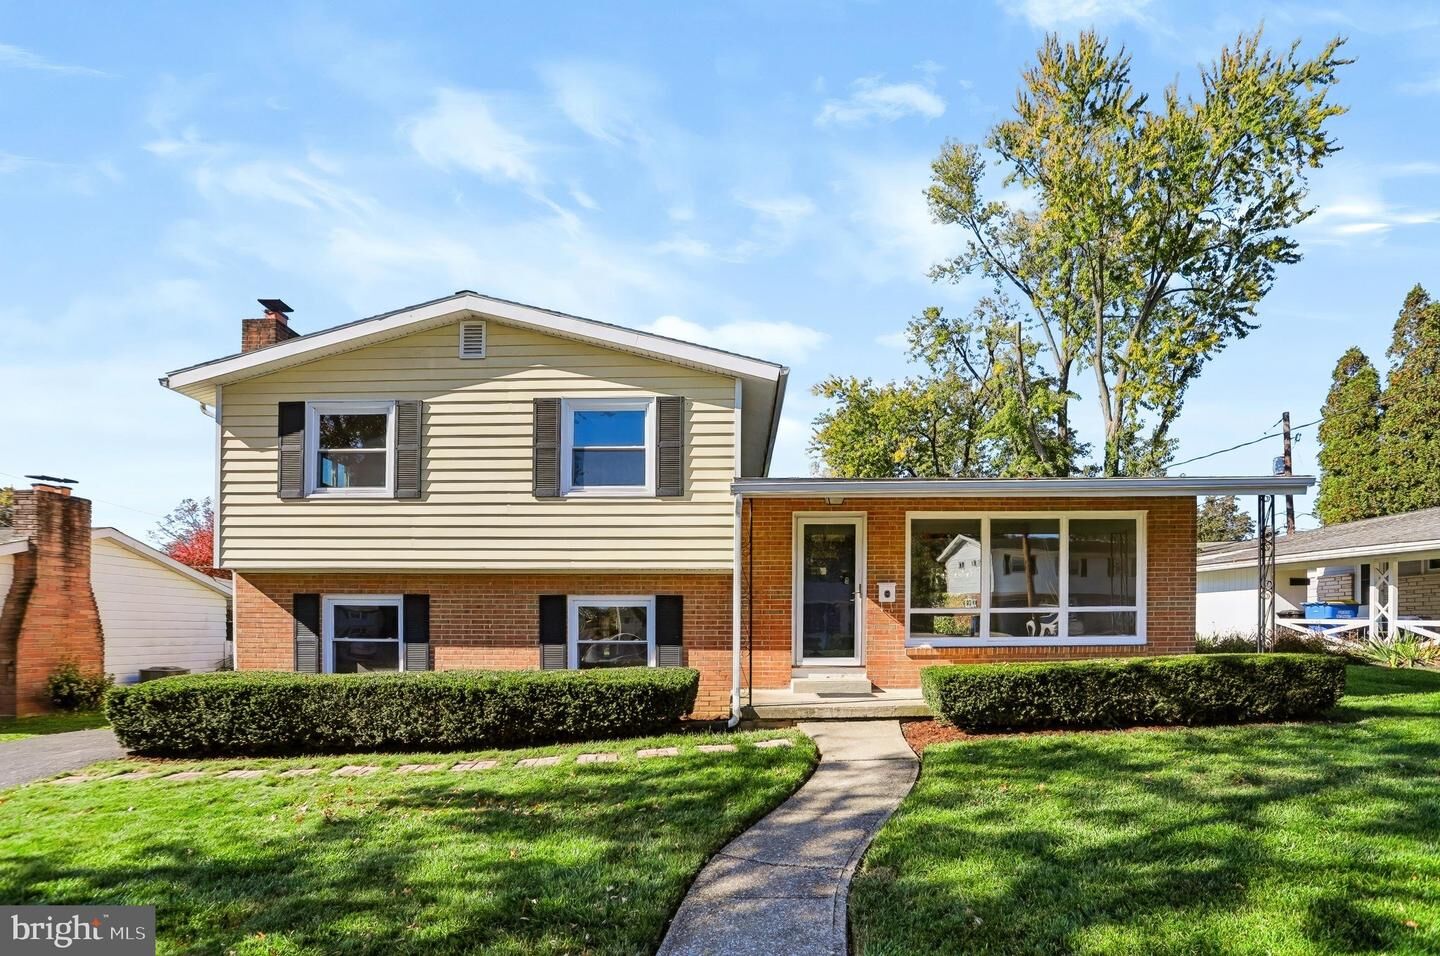
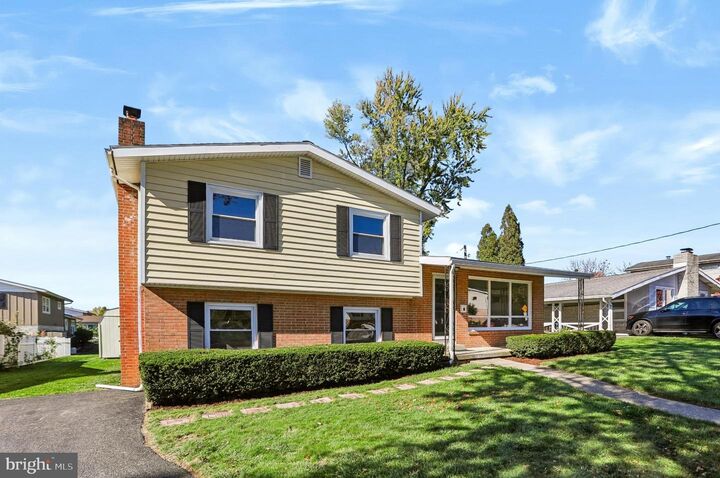
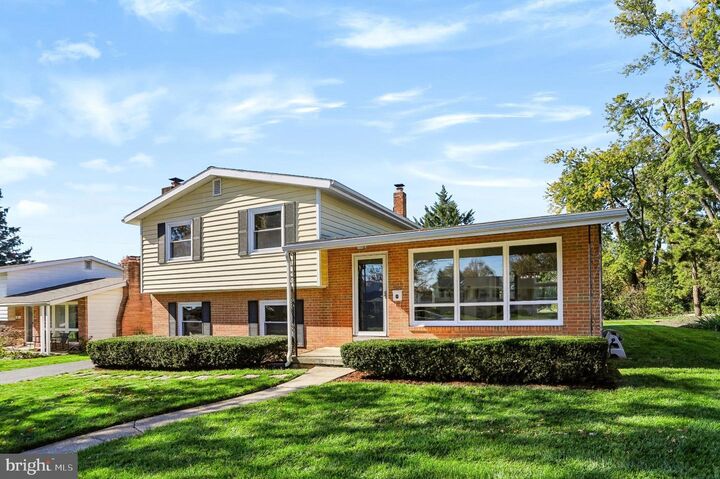
Discover quality craftsmanship and beautifully updated living in the desirable Camp Hill Borough! This thoughtfully remodeled 4-bedroom, 3-full-bath home blends modern finishes with distinctive character throughout. The inviting, open-concept main level showcases stunning wood-beamed vaulted ceilings and beautifully refinished hardwood floors, creating a warm and spacious atmosphere. The remodeled kitchen is a chef’s dream, featuring gorgeous new cabinetry, granite countertops, stainless steel appliances, a stylish ceramic tile backsplash, and elegant marble flooring. The primary bedroom offers the added convenience of a private full bathroom with hardwood floors. The lower-level family room provides a comfortable retreat, complete with a wood stove and full bathroom. A fourth bedroom or private office with its own separate exterior entrance offers excellent flexibility for guests, working from home, or additional living space. Quality improvements continue with a new HVAC system and water heater, while an oversized storage shed provides plenty of room for tools, equipment, and outdoor essentials. With its quality renovations, impressive finishes, and versatile living spaces, this beautifully updated home is a wonderful opportunity to enjoy all that popular Camp Hill Borough has to offer! Open House Sunday November 1st, 2026 from 1- 3 pm.
MLS #:
PACB2059954
PACB2059954
Taxes
$5,262(2026)
$5,262(2026)
Lot Size
7,405 SQFT
7,405 SQFT
Type
Single-Family Home
Single-Family Home
Year Built
1956
1956
Style
Split Level
Split Level
School District
Camp Hill
Camp Hill
County
Cumberland County
Cumberland County
Listed By
Jim Bedorf, Coldwell Banker Realty
Jim Bedorf, Coldwell Banker Realty
Jim Bedorf, Coldwell Banker Realty
Source
BRIGHT IDX
Last checked Oct 29 2026 at 12:45 AM GMT+0000
BRIGHT IDX
Last checked Oct 29 2026 at 12:45 AM GMT+0000
Bathroom Details
- Full Bathrooms: 3
Interior Features
- Dishwasher
- Oven/Range - Electric
- Walls/Ceilings: Plaster Walls
- Walls/Ceilings: Dry Wall
- Built-In Microwave
Subdivision
- Hollywood
Lot Information
- Level
Property Features
- Above Grade
- Below Grade
- Fireplace: Wood
- Foundation: Block
- Foundation: Concrete Perimeter
Heating and Cooling
- Forced Air
- Central A/C
Basement Information
- Outside Entrance
- Unfinished
Flooring
- Marble
- Hardwood
- Carpet
- Luxury Vinyl Plank
Exterior Features
- Brick
- Aluminum Siding
- Roof: Architectural Shingle
Utility Information
- Sewer: Public Sewer
- Fuel: Natural Gas
School Information
- High School: Camp Hill
Stories
- 3
Living Area
- 1,765 sqft
Location
Disclaimer: Copyright 2026 Bright MLS IDX. All rights reserved. This information is deemed reliable, but not guaranteed. The information being provided is for consumers’ personal, non-commercial use and may not be used for any purpose other than to identify prospective properties consumers may be interested in purchasing. Data last updated 10/28/26 17:45