
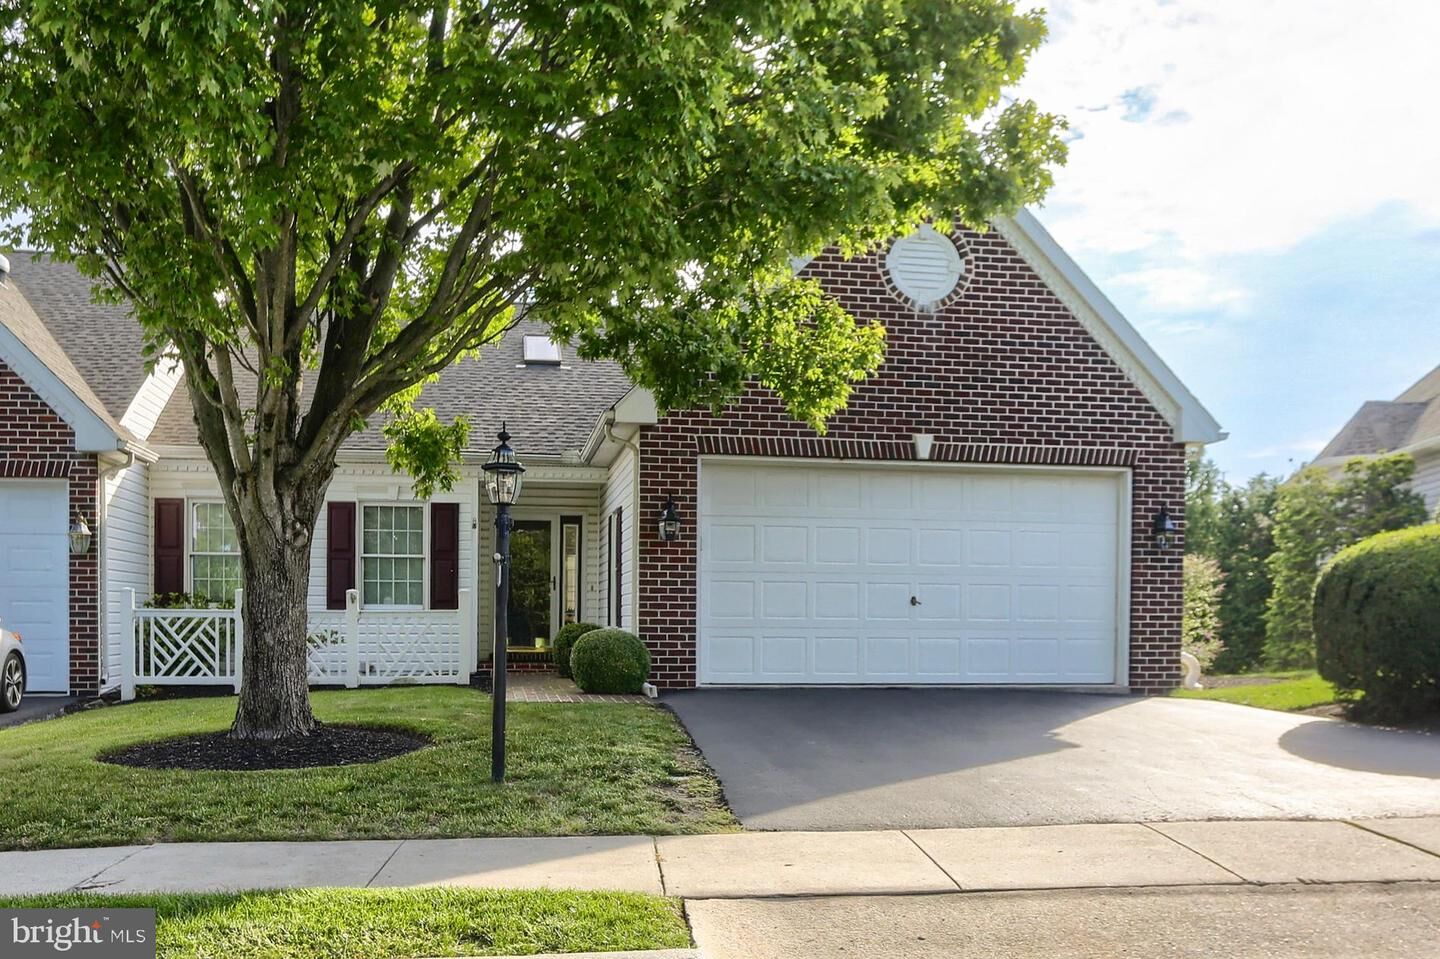
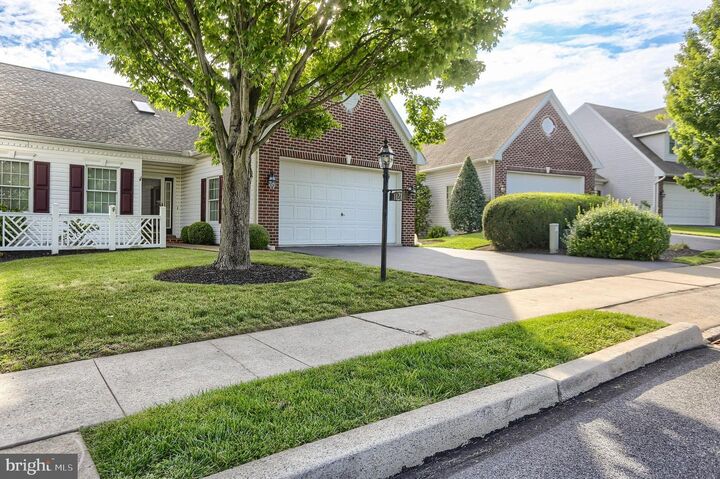
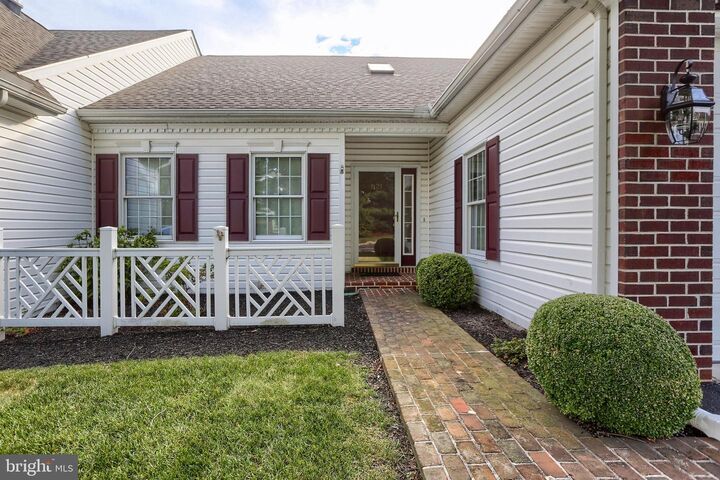
Listing Courtesy of: BRIGHT IDX / Listed By: Jim Wise, Coldwell Banker Realty
1121 Country Club Road Camp Hill, PA 17011
Active (35 Days)
$412,900 (USD)
MLS #:
PACB2057944
PACB2057944
Taxes
$5,807(2026)
$5,807(2026)
Lot Size
0.32 acres
0.32 acres
Type
Townhouse
Townhouse
Year Built
1997
1997
Style
Traditional, Ranch/Rambler
Traditional, Ranch/Rambler
School District
East Pennsboro Area
East Pennsboro Area
County
Cumberland County
Cumberland County
Listed By
Jim Wise, Coldwell Banker Realty
Source
BRIGHT IDX
Last checked Oct 13 2026 at 8:55 PM GMT+0000
BRIGHT IDX
Last checked Oct 13 2026 at 8:55 PM GMT+0000
Bathroom Details
- Full Bathrooms: 2
Interior Features
- Window Treatments
- Wood Floors
- Central Vacuum
- Dishwasher
- Disposal
- Dryer
- Washer
- Refrigerator
- Exhaust Fan
- Chair Railings
- Oven/Range - Electric
- Entry Level Bedroom
- Breakfast Area
- Floor Plan - Open
- Oven - Self Cleaning
- Recessed Lighting
- Kitchen - Table Space
- Skylight(s)
- Built-In Microwave
- Stainless Steel Appliances
- Carpet
- Walk-In Closet(s)
- Ceiling Fan(s)
- Primary Bath(s)
- Bathroom - Soaking Tub
- Bathroom - Stall Shower
Subdivision
- Floribunda
Property Features
- Above Grade
- Below Grade
- Foundation: Concrete Perimeter
Heating and Cooling
- Forced Air
- Central A/C
Basement Information
- Outside Entrance
- Rear Entrance
- Walkout Level
- Partial
- Daylight
- Heated
- Space for Rooms
- Rough Bath Plumb
- Partially Finished
- Poured Concrete
- Interior Access
Homeowners Association Information
- Dues: $395
Exterior Features
- Brick
- Vinyl Siding
- Stick Built
Utility Information
- Sewer: Public Sewer
- Fuel: Natural Gas
School Information
- Middle School: East Pennsboro Area
- High School: East Pennsboro Area Shs
Parking
- Paved Driveway
Stories
- 1
Living Area
- 1,935 sqft
Listing Price History
Date
Event
Price
% Change
$ (+/-)
Sep 23, 2026
Price Changed
$412,900
-6%
-$27,000
Location
Disclaimer: Copyright 2026 Bright MLS IDX. All rights reserved. This information is deemed reliable, but not guaranteed. The information being provided is for consumers’ personal, non-commercial use and may not be used for any purpose other than to identify prospective properties consumers may be interested in purchasing. Data last updated 10/13/26 13:55



Description